For Sale
House
229 Matison Street
Features
Beds:
4
Baths:
3
Land:
370
m²
Suburb
Southern River
WA
6110

Description
MODERN LIVING AT ITS FINEST!
You want something modern, low maintenance and ready to move straight into. You’d rather skip the 12-month build, the landscaping bills and the “we’ll finish it later” list. This home gives you everything you're looking for!
Built in 2024, 229 Matison Street offers 4 bedrooms, 3 bathrooms and a double garage on a 370m² block. It’s finished in a crisp, bright palette with large marble-look tiles, stone benchtops and matte black fixtures throughout. The landscaping, window furnishings and finishing touches are already done; plus, this property comes outfitted with a solar system and battery.
It’s immaculate inside and out, so you can unpack and start living from day one.
ROOM FOR EVERYONE
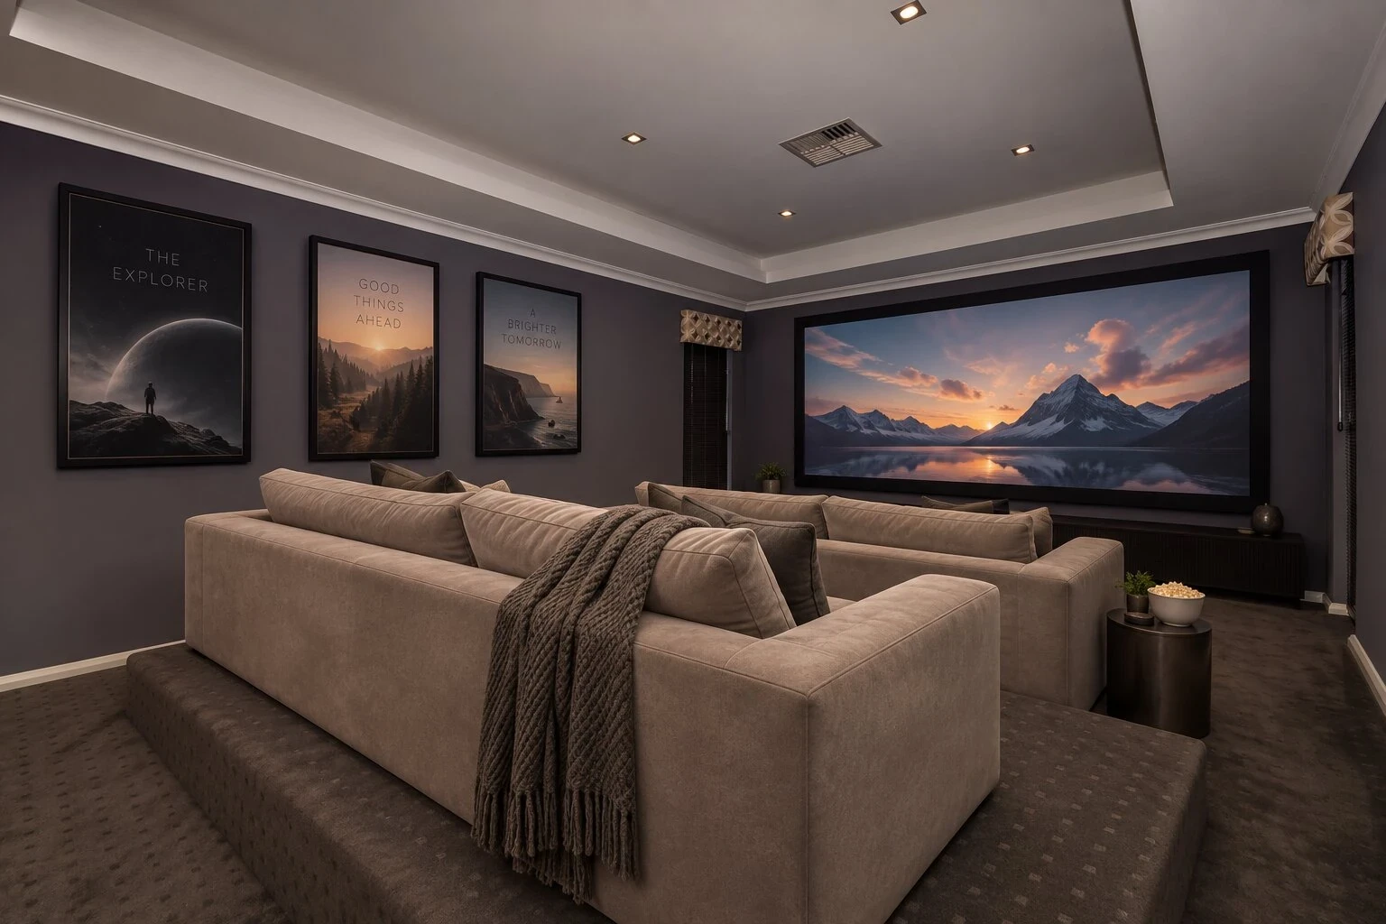
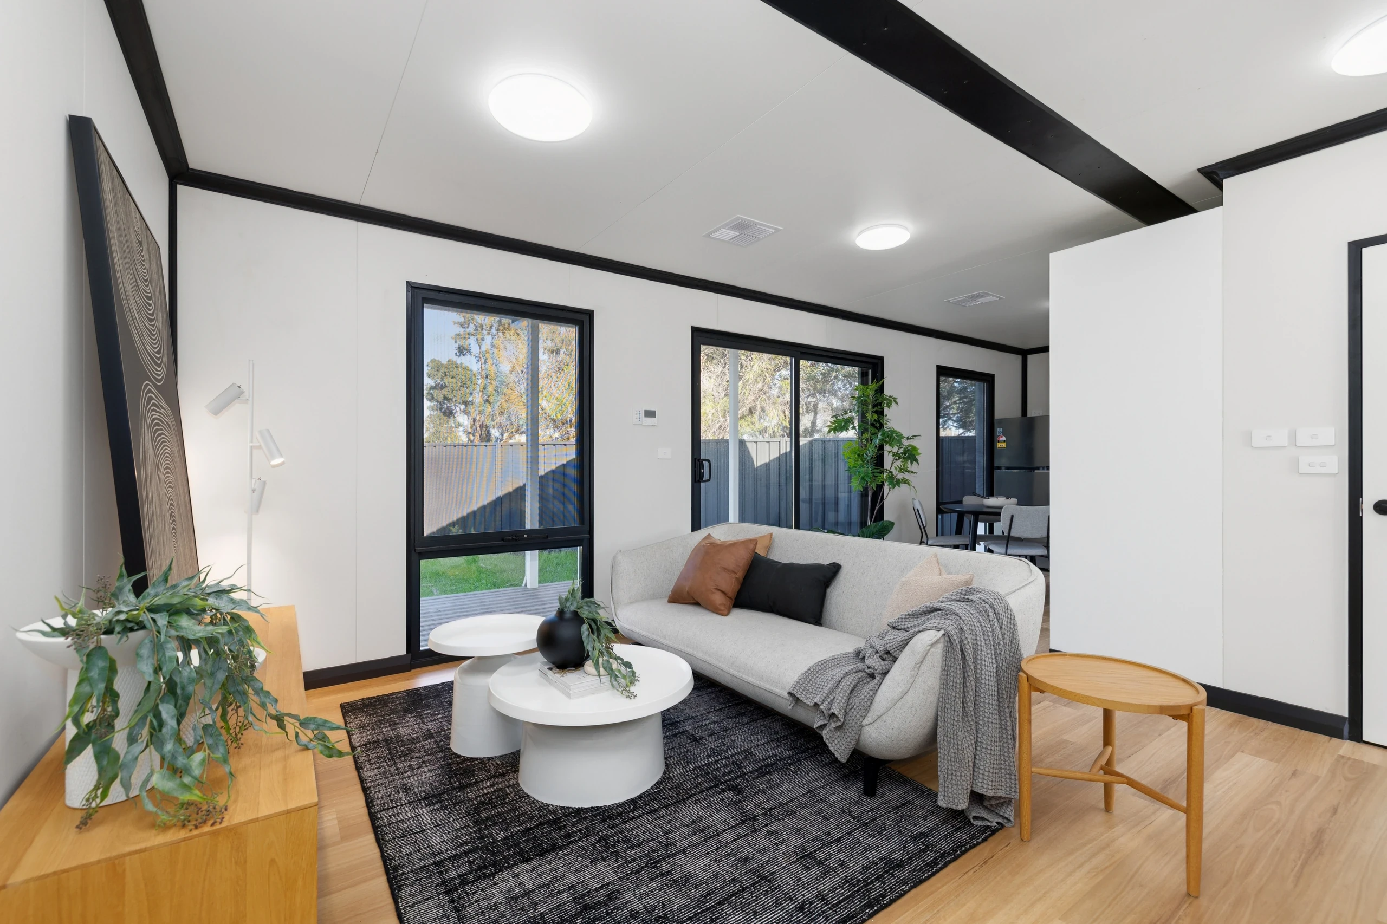
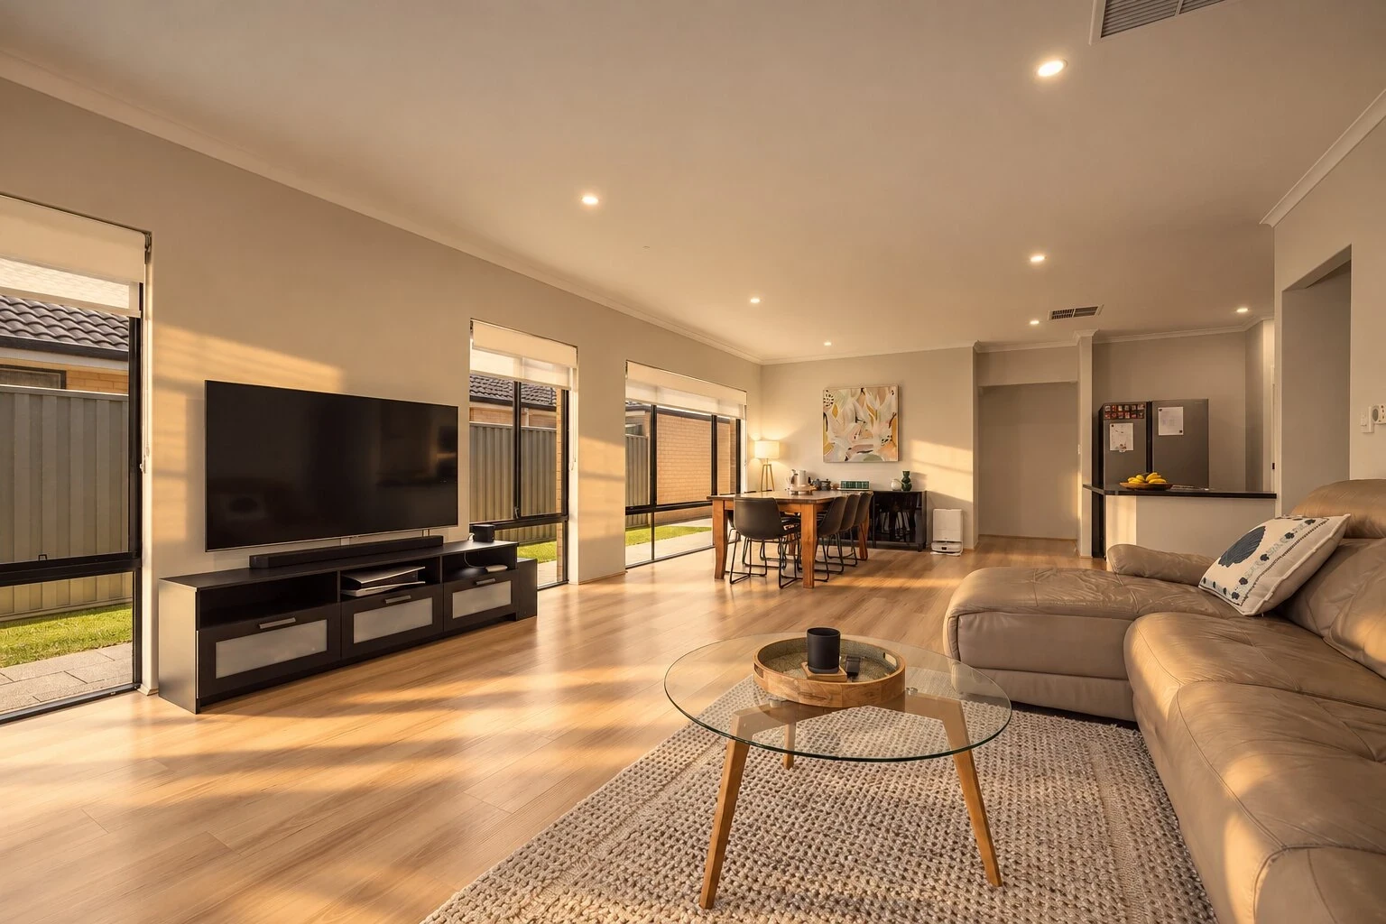
The layout makes the most of every square metre. There’s a separate front living room at the entry, a large open-plan kitchen, living and dining area at the heart of the home, and four bedrooms set apart for privacy. When it’s time to come together, the living area opens straight out to the alfresco.
THE KITCHEN: MADE FOR REAL LIFE
If you love to cook or entertain, you’ll feel at home here straight away:
• Stone waterfall island bench with a double sink
• Pull-down spring mixer tap in matte black
• 900mm electric stovetop and oven
• Full-height overhead cabinetry
• Plenty of bench space for meal prep and family breakfasts
BEDROOMS AND BATHROOMS: BUILT FOR COMFORT
Every bedroom has timber-look flooring, a ceiling fan, ducted air conditioning, downlights and mirrored built-in robes. The primary bedroom and one minor have their own full bathrooms.
Each bathroom is finished in marble-look tiles, with stone vanity tops, vessel basins, matte black tapware and rain showerheads.
WORK, STUDY AND PLAY: ALL SORTED
Working from home? One of the bedrooms already works as a full home office, with room for a large desk setup. The front living room also gives you a separate space for the kids to play, or for adults to relax away from the main living area.
OUTDOOR LIVING: LOW MAINTENANCE, HIGH ENJOYMENT
Step outside to a covered alfresco with an exposed aggregate floor, ideal for a barbecue and outdoor dining. Artificial turf in the front and back yards means it stays green all year without mowing or watering. There’s also a garden shed for the tools and bikes.
THE FEATURES THAT MATTER
• Built in 2024
• 4 bedrooms, 3 bathrooms, double garage
• Large marble-look floor tiles through the living areas
• Stone benchtops throughout, plus a waterfall island
• Matte black fixtures and tapware
• Ducted air conditioning
• Solar PLUS battery
• Ceiling fans in the bedrooms
• Sheer S-fold curtains in the living areas
• Keypad smart lock on the front door
• Laundry with overhead cabinetry, shelving and direct access to the yard
• Artificial turf front and back, so weekends are for living, not yard work
• Exposed aggregate driveway and alfresco
• Garden shed
• 370m² block
LOCATION
• 200m to Pekin Pass Reserve
• 900m to Leap Start Early Learning Child Care
• 3 minute drive to Masjid Ibrahim Perth
• 4 minute drive to Southern River Shopping Centre
• 4 minute drive to Southern Grove Primary School
• 5 minute drive to Southern River College
DON’T WAIT ON THIS ONE
Near new homes, finished to this standard and ready to move straight into, don’t last long in Southern River. You get the modern finishes without the build wait or the extra costs. The buyers who hesitate are the ones who miss out.
Call to book your private inspection.
DISCLAIMER:
Whilst every care is taken in the preparation of this information, its accuracy cannot be guaranteed. Images may have been edited, altered or digitally enhanced. Prospective purchasers should make their own enquiries to satisfy themselves on all pertinent matters. Details herein do not constitute any representation by the Vendor, the agent or their representatives and are expressly excluded from any contract. Measurements provided are estimates.
Property Features
Land Size:
370 m²
Bedrooms:
4
Bathrooms:
3
Car Spaces:
2
Air Conditioning:
-
Swimming Pool:
-
Solar System:
-
Security System:
-
Property Images


More properties similar to 229 Matison Street



Disclaimers
All information provided has been prepared in good faith from sources we believe to be reliable. However, no warranty or representation is made as to the accuracy, completeness, or correctness of the information. Interested parties should make their own independent enquiries, inspections, and investigations and rely on their own judgment.