For Sale
House
11 Terracina Parkway
Features
Beds:
3
Baths:
2
Land:
372
m²
Suburb
Piara Waters
WA
6112

Description
EASY LIVING CLOSE TO EVERYTHING YOU NEED!
You want a home that’s easy to look after, a park the kids can run to, and a layout that suits the way you live. This home gives you all three (and then some)!
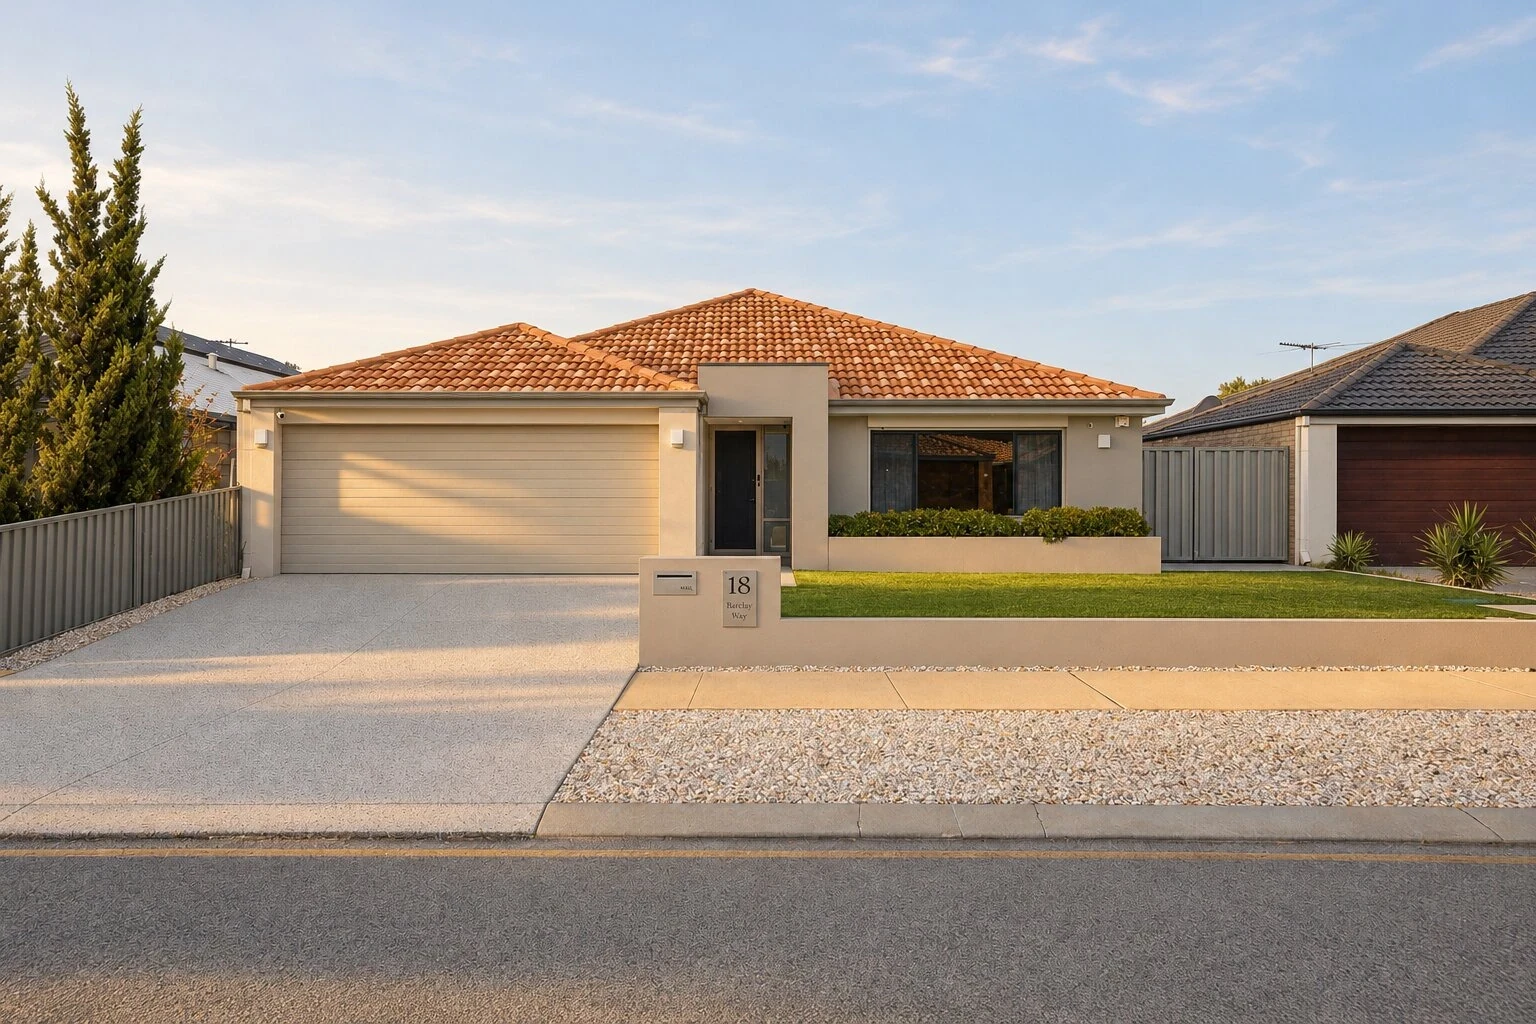
11 Terracina Parkway is a 3 bedroom, 2 bathroom home with 146m² of internal living on a 372m² block across the road from Villatella Park. The open-plan living is bright and generous, there’s a home office for the days you work from home, and the backyard is set up so weekends are for living, not yard work.
The home has been well cared for and presents beautifully, so you can unpack and start living from day one.
ROOM FOR EVERYONE
The kitchen, living and dining all flow together as one big, light-filled space. Large-format tiles, downlights and a ceiling fan keep it clean and comfortable, and the built-in TV recess with floating shelves gives the living area a natural focal point. When it’s time to head outside, sliding doors open straight onto the alfresco.
THE MASTER SUITE: WAKE UP TO PARK VIEWS
The master suite sits at the front of the home, and its large window looks across the road to the trees and playground of Villatella Park. It has a ceiling fan, split system air conditioning and a private ensuite, making it a calm place to end the day.
THE KITCHEN: THE HEART OF THE HOME
The kitchen looks straight out over the living and dining area, so whoever is cooking stays part of the conversation.
• Gas cooktop with stainless steel oven and rangehood
• Dishwasher recess
• Double sink beneath a window
• Breakfast bar with room for stools
• Plenty of overhead and base cupboards, plus tall pantry storage
WORK, STUDY AND PLAY: ALL SORTED
Working from home while the kids do homework? There’s space for both.
• Separate home office, set up and ready to work
• Two minor bedrooms, each with a ceiling fan and split system air conditioning
• Main bathroom with a separate bath and shower
• Laundry with a long bench and sliding door to the outside
OUTDOOR LIVING: LOW MAINTENANCE, HIGH ENJOYMENT
The covered alfresco has a ceiling fan and downlights with plenty of room. Beyond it, the synthetic lawn stays green all year with no mowing, and there’s still space for the kids to play. Along the back fence, raised garden beds and established plants are ready for anyone who wants a veggie patch, and paved side access makes moving the bins or bikes easy.
COMFORT ALL YEAR ROUND
Perth summers are easier here. Split system air conditioning in the living area and every bedroom, plus ceiling fans throughout, keep the whole home comfortable whatever the weather.
THE FEATURES THAT MATTER
• Across the road from Villatella Park
• Solar and solar hot water systems
• Open-plan kitchen, living and dining
• Master suite with park views and ensuite
• Separate home office / theatre room (or 4th bedroom)
• Split system air conditioning in the living area and all bedrooms
• Ceiling fans throughout, including the alfresco
• Covered alfresco with downlights
• Low-maintenance synthetic lawn and raised garden beds
• Laundry with direct outdoor access
• Front porch with room for seating
LOCATION
• Approx. 310m to Riva Primary School
• Approx. 390m to St John Bosco College
• 3 minute drive to Harrisdale Senior High School
• 4 minute drive to Stockland Harrisdale
DON’T WAIT ON THIS ONE
Homes with a park at the front door rarely come up in Piara Waters. The families who buy here tend to stay, and when one does sell, it doesn’t last long. The buyers who hesitate are the ones who miss out.
Call to book your private inspection.
DISCLAIMER:
Whilst every care is taken in the preparation of this information, its accuracy cannot be guaranteed. Images may have been edited, altered or digitally enhanced. Prospective purchasers should make their own enquiries to satisfy themselves on all pertinent matters. Details herein do not constitute any representation by the Vendor, the agent or their representatives and are expressly excluded from any contract. Measurements provided are estimates.
Property Features
Land Size:
372 m²
Bedrooms:
3
Bathrooms:
2
Car Spaces:
2
Air Conditioning:
-
Swimming Pool:
-
Solar System:
-
Security System:
-
Property Images



More properties similar to 11 Terracina Parkway
No similar properties.
Disclaimers
All information provided has been prepared in good faith from sources we believe to be reliable. However, no warranty or representation is made as to the accuracy, completeness, or correctness of the information. Interested parties should make their own independent enquiries, inspections, and investigations and rely on their own judgment.